

National Route 9 and Bécquer -
ARS 69,500
House


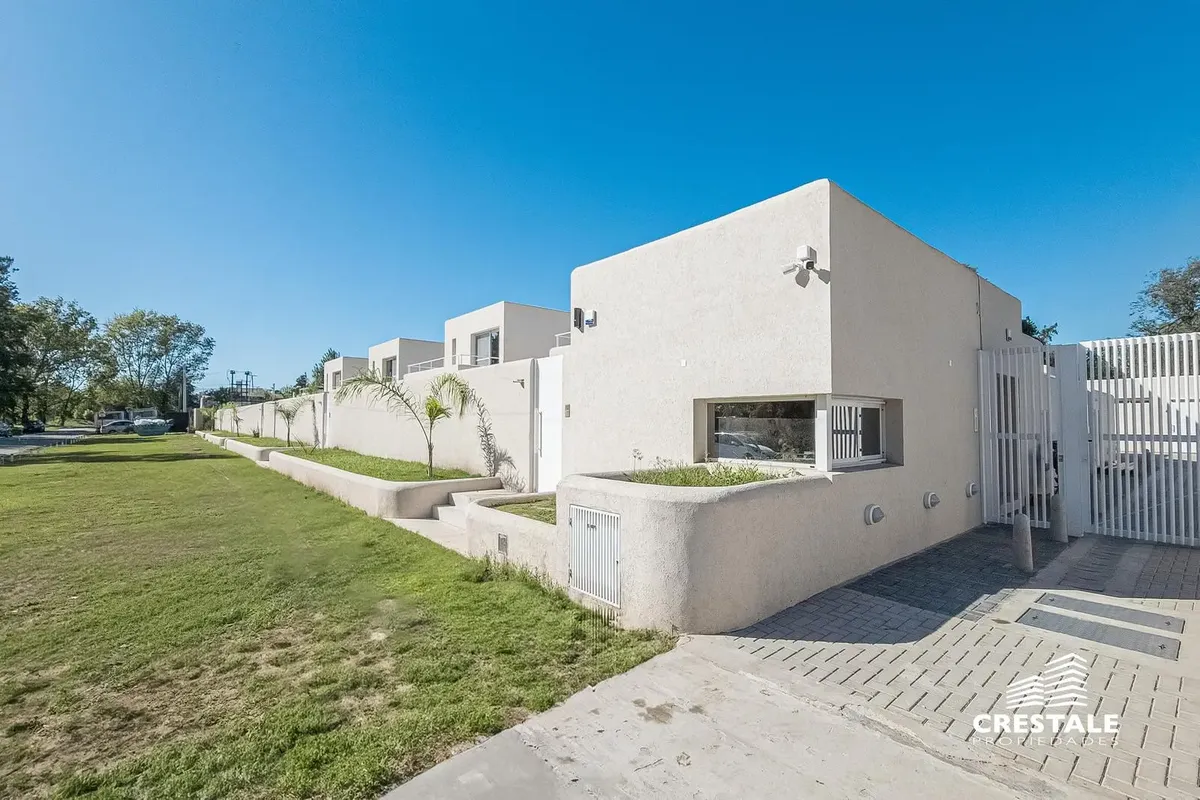
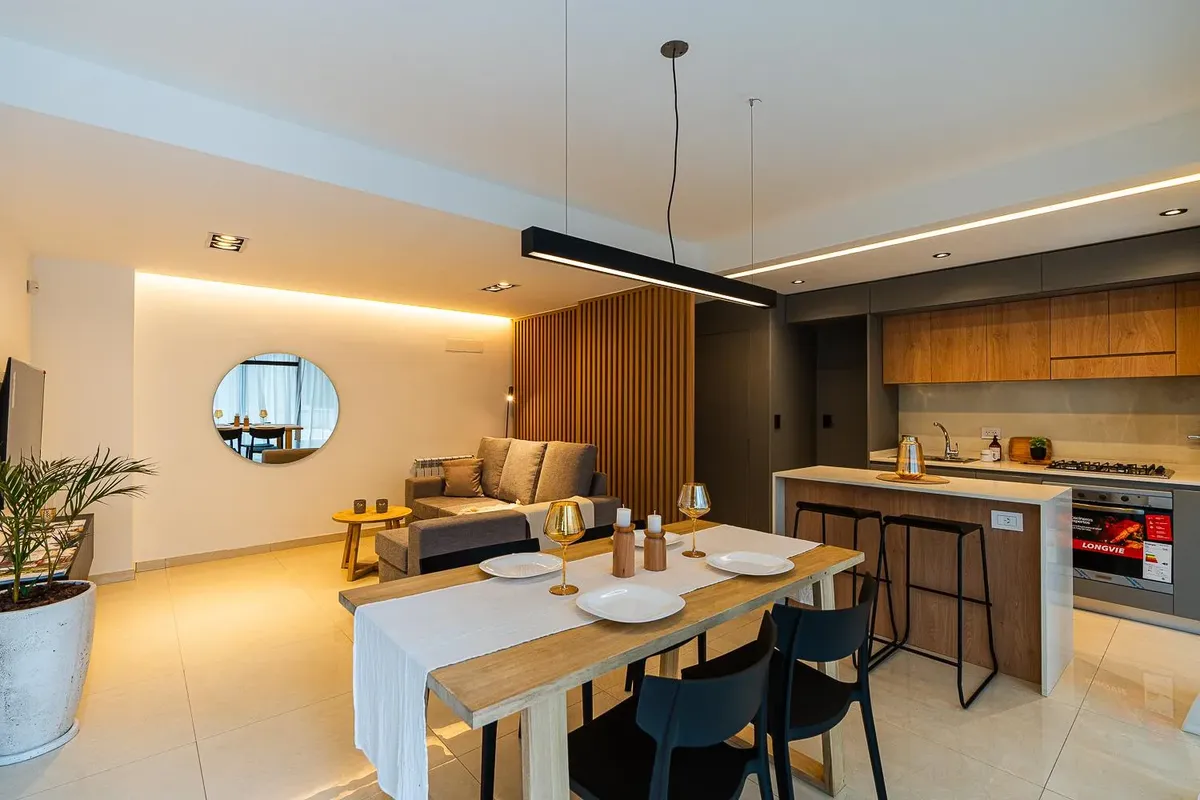
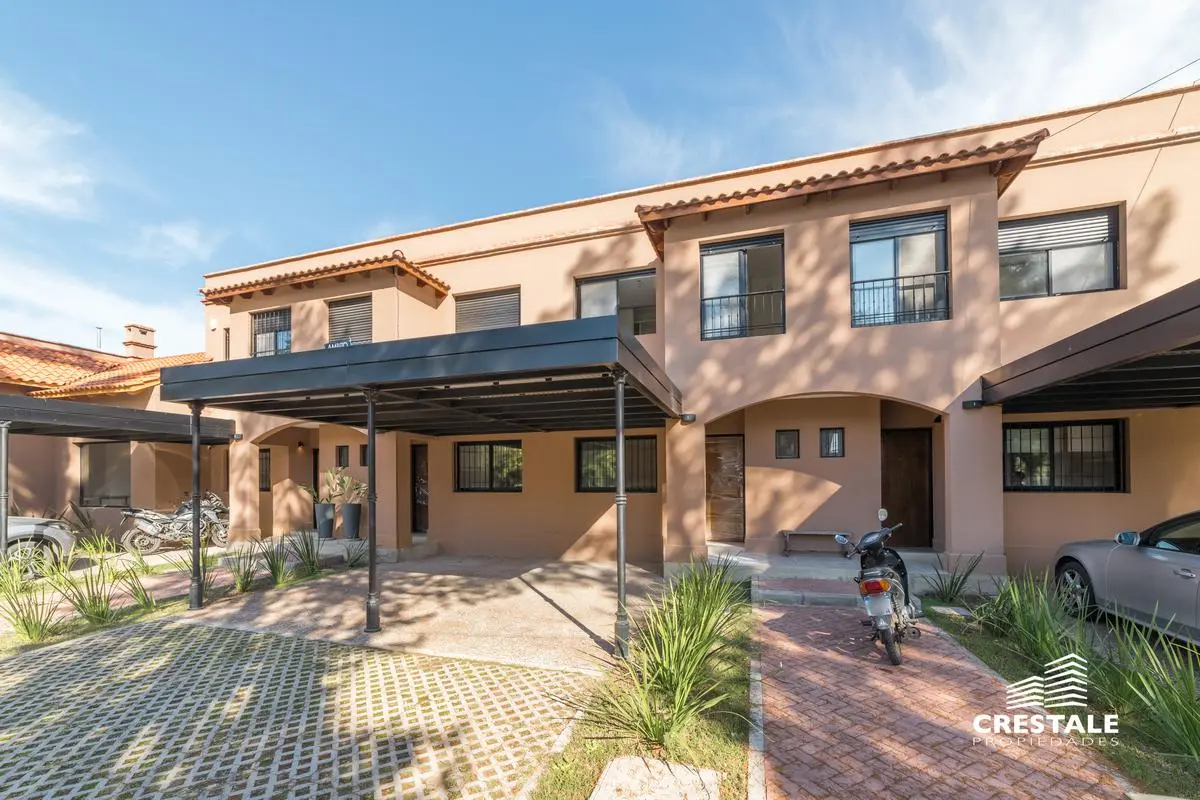
Residential complex comprising houses with gardens, swimming pool, and private barbecue areas; optional garages; available with 2, 3, or 4 bedrooms. Excellent layout featuring kitchens integrated with the living-dining area, a guest bathroom, second floor with bedrooms—some typologies include en-suite bathrooms and walk-in closets—and third floor with laundry room, service bathroom, landscaped terrace, and an additional bedroom. High-quality, brand-new construction featuring porcelain tile flooring, top-tier kitchen cabinetry with under-counter countertops, 18 mm MDF cabinets laminated with 2 mm PVC edge banding, stainless steel baseboards, stainless steel sink, double-thickness granite countertops, wall cladding, double insulated masonry walls for maximum thermal performance, plastered walls and ceilings, high-performance aluminum window frames with double-glazed hermetic (DVH) glass, security entrance door with multi-point locking system and exclusive blister-pack keys, high-performance interior doors made of PVC or similar material. Heating via radiators and pre-installation for air conditioning; hot water supplied by boiler; water tanks and main cistern with pressure pumps; separate pump for filling swimming pools and irrigating green spaces. Bathrooms equipped with premium sanitary ware and faucets, bathtubs, bathroom accessories and mirror, provision for exhaust fans. Complete fitted wardrobes with interior fittings. The complex features a shared terrace with solarium, gym, and playground designed by Crucijuegos. Location: Outstanding avant-garde residential project located in the heart of Fisherton, facing the plaza and offering excellent access to the commercial district. Project: 16 residential units comprising duplexes with 2, 3, or 4 bedrooms, and two-bedroom apartments with exclusive green terraces. Additionally includes a commercial unit and underground garages. All residential units feature a garden with barbecue area, semi-covered space, reflecting pool, and exclusive-use terraces. The complex features a shared terrace with solarium, gym, and playground designed by Crucijuegos. Observation: Optional underground garages. Access control. Payment method: Cash. Financing options available upon consultation.

OKer_x4p2b7f
OKer_x4p2b7f


 2

 2