

For Sale: Semi-Covered Parking Space, Nuevo Quilmes
ARS 15,000
Other


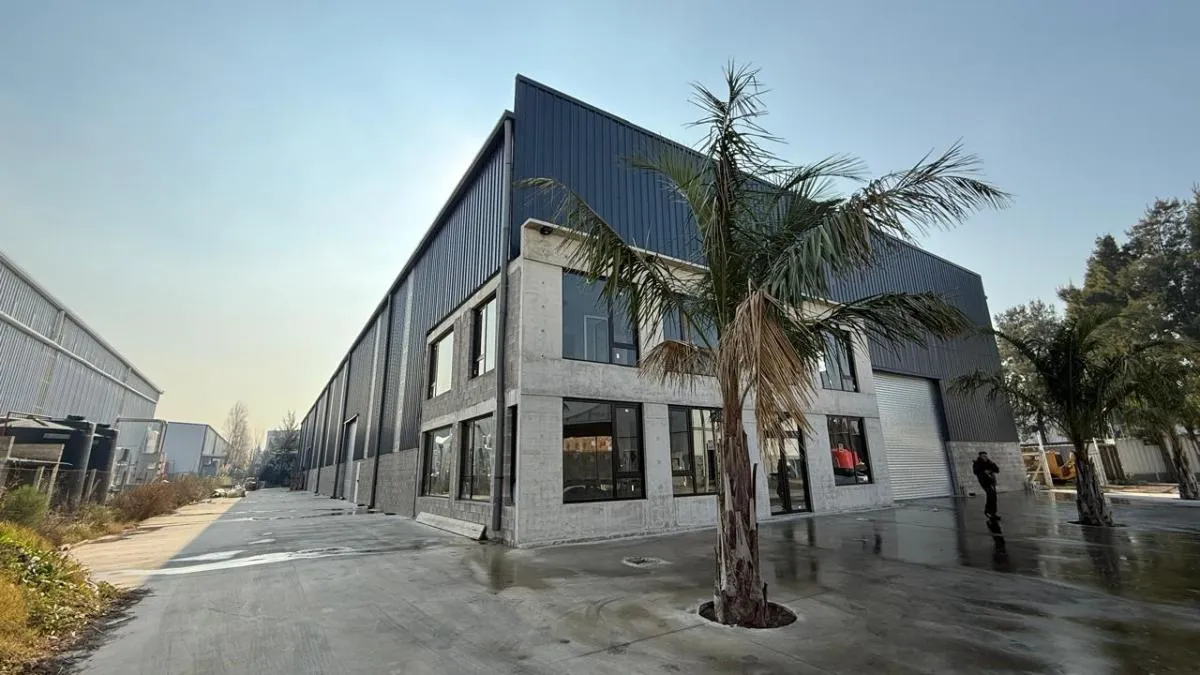
Zoning I1. Lot area: 2,160 m². Frontage: 30 m. Depth: 72 m. Warehouse area: 1,351 m². Free land area: 865 m². Front section: 6 m × 30 m (180 m² concrete surface for parking). Side section: 5 m × 52 m paved. Rear section: 14–15 m × 30 m paved. Roofing: Zinc sheet with thermal insulation and 9 wind-driven exhaust fans. 13 LED ceiling lights. Ceiling heights: 10.50 m at the ridge. 9 m at the sides. Walls: Concrete block masonry. Floors: H30 concrete, prepared and reinforced to accommodate truck access at the center of the warehouse. Office and locker room: 102 m² (included within the warehouse area). Locker rooms and bathrooms on ground floor; offices on upper floor. Main entrance sliding gate: 8 m wide. Warehouse entrance gate: 6 m wide × 4.50 m high. Rear exit gate: 6 m wide × 3 m high. Walls: Concrete block masonry up to 2.80 m height; zinc sheet with thermal insulation above. Entire front facade and perimeter of the property enclosed by concrete block masonry walls. Installed electricity (single-phase). Running water. Sewage system. The stated measurements are approximate and provided for informational purposes only; they are not legally binding. Actual measurements and areas are as specified in the property title.

OKer_x4p2b7f
OKer_x4p2b7f


 2
2


 1
1