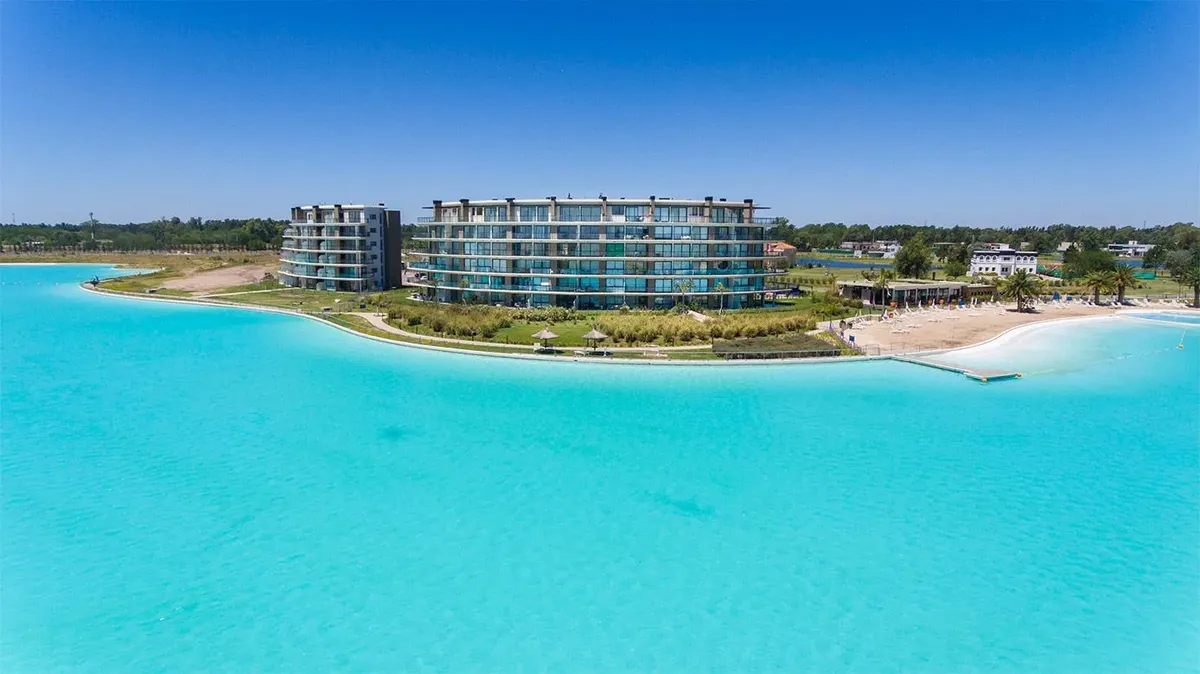
LAGUNITA
ARS 381,556
 2
 2Apartment


Bustillo 357 | Functionality and ideal location in El Palomar Located on General J. M. Bustillo 357, in an easily accessible area with excellent connectivity, Bustillo 357 is a proposal designed for those seeking practicality and comfort in their daily lives. The building features one- and two-bedroom units with functional layouts and bright spaces. Its proximity to El Palomar train station, shops, services, and major circulation and access avenues—such as Ingeniero Guillermo Marconi—makes it an excellent option both for residential use and investment. Includes parking spaces, intercom system with video viewer, pre-installation for air conditioning, and windows with double-glazed laminated glass (DVH). Fully electric building. No gas installation. A project combining location, functionality, and strong connectivity. Completion date: August 2026. Financing: 50% upon signing the purchase agreement, balance paid in 13 USD installments. Contact us for availability and pricing per unit, and for comprehensive advisory services. Zelaschi Propiedades TECHNICAL AND CONSTRUCTION FEATURES: STRUCTURE Reinforced concrete according to CIRSOC standards. Slabs, beams, columns, and foundations sized based on structural calculations and soil studies. MASONRY Exterior walls: 18 cm-thick hollow ceramic brick. Interior walls: 8 cm and 12 cm-thick hollow ceramic bricks for apartment partition walls and party walls. ROOFING Inaccessible roof terrace. Flat concrete slab roof with hydraulic insulation. SUBFLOORS Ground floor: 12 cm-thick rubble concrete, suitable for pedestrian and vehicular traffic. Over slabs: approximately 8 cm-thick rubble concrete. FLOOR BEDS For ceramic tile flooring, executed with lime-reinforced mortar. CEILINGS Interiors: applied and/or suspended, finished with plaster of Paris. Balconies: finished with fine lime plaster or plastic coating. RENDERING Exteriors: waterproof stucco, coarse rendered finish, and colored plastic coating. Interiors: coarse lime rendering finished with plaster of Paris. CARPENTRY Exterior: painted aluminum windows and window doors, Modena, Rotonda or similar line, with DVH glass. Building entrance with aluminum-and-glass enclosure. Interior: doors with sheet metal frames and panel doors. FINISHES Bathrooms: Glazed ceramic tiles up to door lintel height, Cortines, Cañuelas or similar brand. Kitchens: Glazed ceramic tiles up to 60 cm above countertop level, Cortines, Cañuelas or similar brand. FLOORING Glazed ceramic tiles throughout all areas, Cortines, Cañuelas or similar brand. High-traffic ceramic tiles for landings, main lobby, and staircases. BASEBOARDS Glazed ceramic baseboards matching the flooring material. SANITARY FIXTURES AND FITTINGS Bathrooms: Toilet with tank and bidet—Ferrum Bari line or Roca Mónaco line. Enamelled steel or white acrylic shower tray. Chrome-plated metal accessories. Vanitory with integrated sink. Faucets: FV, Piazza or similar brand. Kitchens: Granite countertop with stainless-steel sink—Mi Pileta or similar brand. Single-lever faucet. Tap for washing machine supply. PLUMBING INSTALLATION Roof water storage tanks with approximate capacity of 13,750 liters. Booster pump tanks on ground floor, equipped with mechanical booster pump and backup pump. Cold and hot water pipes welded by thermofusion. Sewage and rainwater drainage pipes in polypropylene with O-ring joints. Ventilation pipes in PVC. ELECTRICAL INSTALLATION Embedded iron and/or corrugated PVC conduits. Switches and outlets installed per current regulations. Thermomagnetic switches and differential circuit breakers—Sica or similar brand. 60-liter Longvie or similar electric water heaters in all units. Two-burner vitroceramic cooktop. VIDEO CABLE One outlet in bedroom and one outlet in living room. DOOR INTERCOM Electric door intercom with video viewer located at building façade. Electronic access control at ground-floor doors. AIR CONDITIONING Pre-installed piping for future split-system air conditioning units to be installed by the owner. HARDWARE Lacquered or stainless-steel handles and knobs. Double-latch locks on apartment entrance doors. Single-latch locks on interior doors. EQUIPMENT 2 cm-thick granite countertops—Gris Mara, Rosa de Salto or similar. Base cabinets and wall cabinets as required. Blackout roller blinds with screen fabric. INTERIOR PAINT Walls and ceilings finished with washable interior latex paint. Metal frames painted with water-based enamel; door leaves painted. EXTERIOR PAINT Special exterior paint and plastic coating. Color and texture per project specifications. Metalwork protected with anti-rust primer and water-based enamel. GLASS DVH glass in windows and window doors. METALWORK Iron railings on stairs and balconies. Automatic gates for vehicle entry and exit. ELEVATORS Two elevators, each with nine stops.

OKer_x4p2b7f
OKer_x4p2b7f